Elevating a Greenville Workspace into a Functional Work of Art
When you are designing an expansive exterior layout—whether it's an upscale commercial facility, a custom workshop, or a luxury garage—the surrounding hardscape has a massive job to do. It needs to handle heavy-duty use while seamlessly complementing the architecture of the buildings.
A recent finished project of ours in Greenville, SC, is a masterclass in how to combine zones, textures, and geometric design to elevate a massive surface from plain grey to pure curb appeal.
Here is how we utilized architectural concrete zoning to bring this stunning property to life.
1. The Focal Point: The Cobblestone Circular Medallion
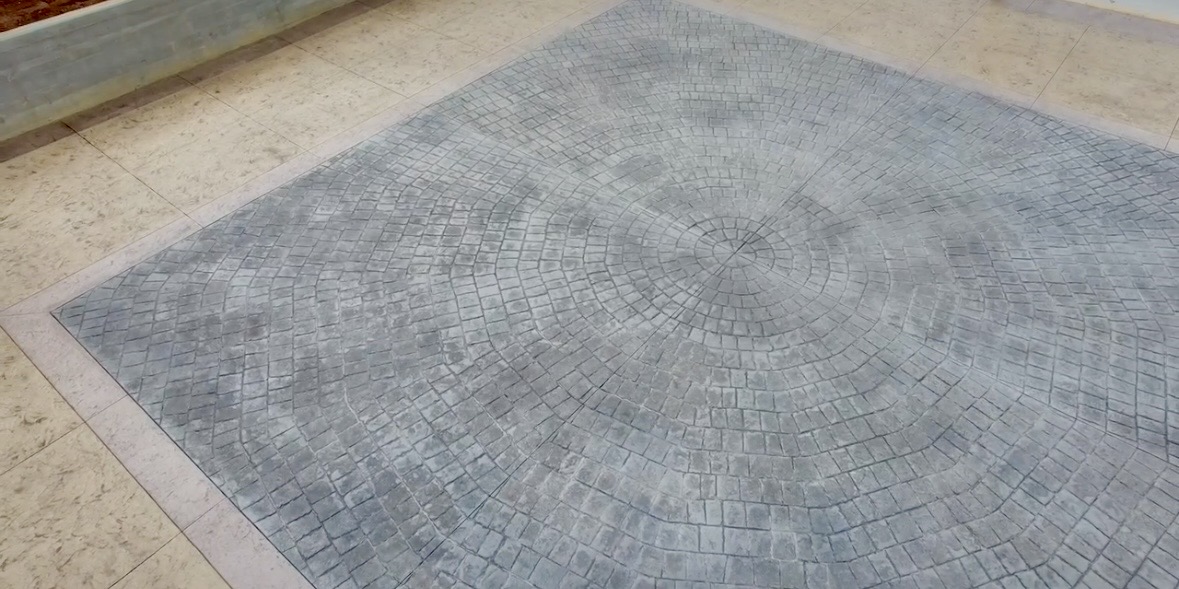
The heart of this design is a dramatic, square-set inlay featuring a meticulously stamped circular European cobblestone pattern. Rendered in a deep, slate-grey tone, this central feature does a brilliant design trick: it breaks up the massive linear expanse of the driveway area, instantly drawing the eye to the main approach.
By utilizing a circular design inside a crisp, linear frame, the space gains an immediate sense of grandeur that regular asphalt or poured concrete simply can't achieve.
2. Multi-Textured Zoning and Color Contrast
To balance the bold texture of the central cobblestone medallion, the surrounding fields feature a softer, seamless slate-skin texture.
What truly sets this project apart is the intentional color palette:
-
The Fields: A warm, sandy-tan base tone that perfectly echoes the siding of the adjacent outbuildings, creating a unified look across the entire property.
-
The Framing: A distinct, secondary contrasting border band wraps around the entire design, tying the warm tans and cool greys together while crisply defining the edges of the driveway and the custom-built planter boxes.
3. Seamless Integration with the Architecture
A premium hardscape should never look like an afterthought; it should interact with the structures around it. For this Greenville build, our team carefully integrated the concrete pour around the massive steel structural beams for the overhead canopy, sculpted built-in retaining planters for upcoming landscaping, and ensured perfectly flush transitions right up to the heavy-duty roller bay doors.
The result is a highly functional, industrial-strength apron that looks elegant enough to be an outdoor courtyard.
What Are Your Concrete Goals?
Your property’s ground surfaces represent a massive amount of visual real estate. Whether you are building a commercial storefront, upgrading an outbuilding apron, or redefining your dream home’s driveway, our team is ready to bring structural integrity and unmatched artistry to your next project.
Ready to transform your property from ordinary to extraordinary? Contact the Alchemy Concrete team today to schedule a design consultation.

 WI:
WI: 

